New
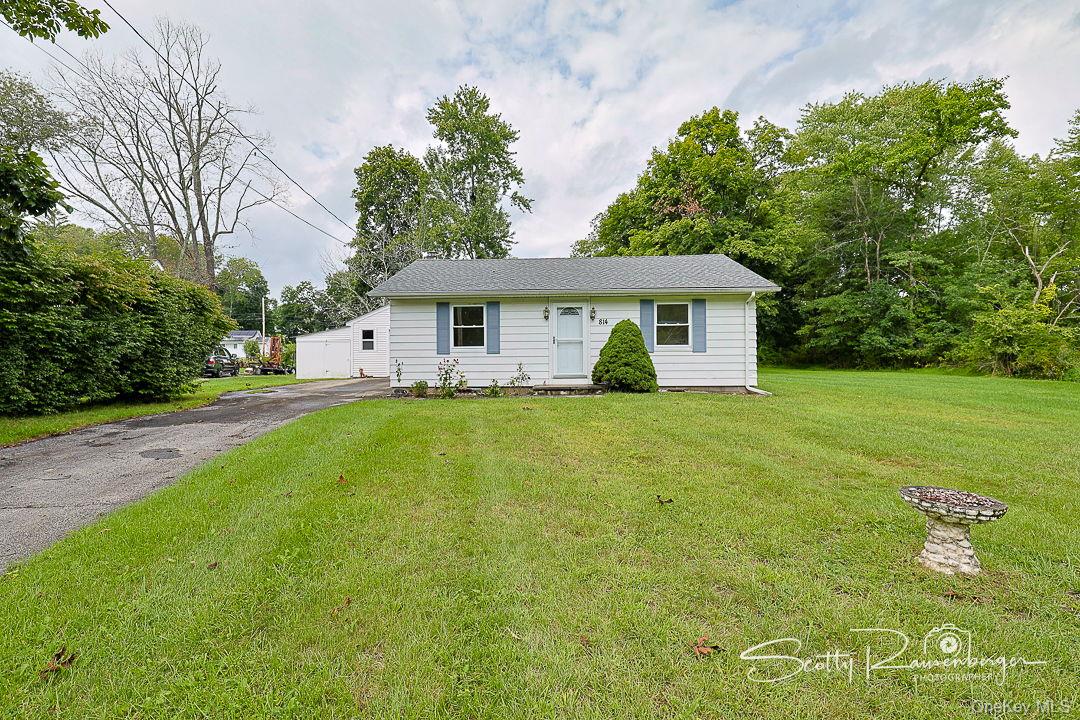
1/12$389,900
2 bd · 1 ba · 888 sqft
814 N Hillside Road
Wappingers Falls, NY 12590
Listed by James D'Amato · RE/MAX Town & Country
 1 / 12
$979,000
3 beds · 2.5 baths · 1,327 sqft
Listed by Gabriel Kashi · Keystone Realty USA Corp
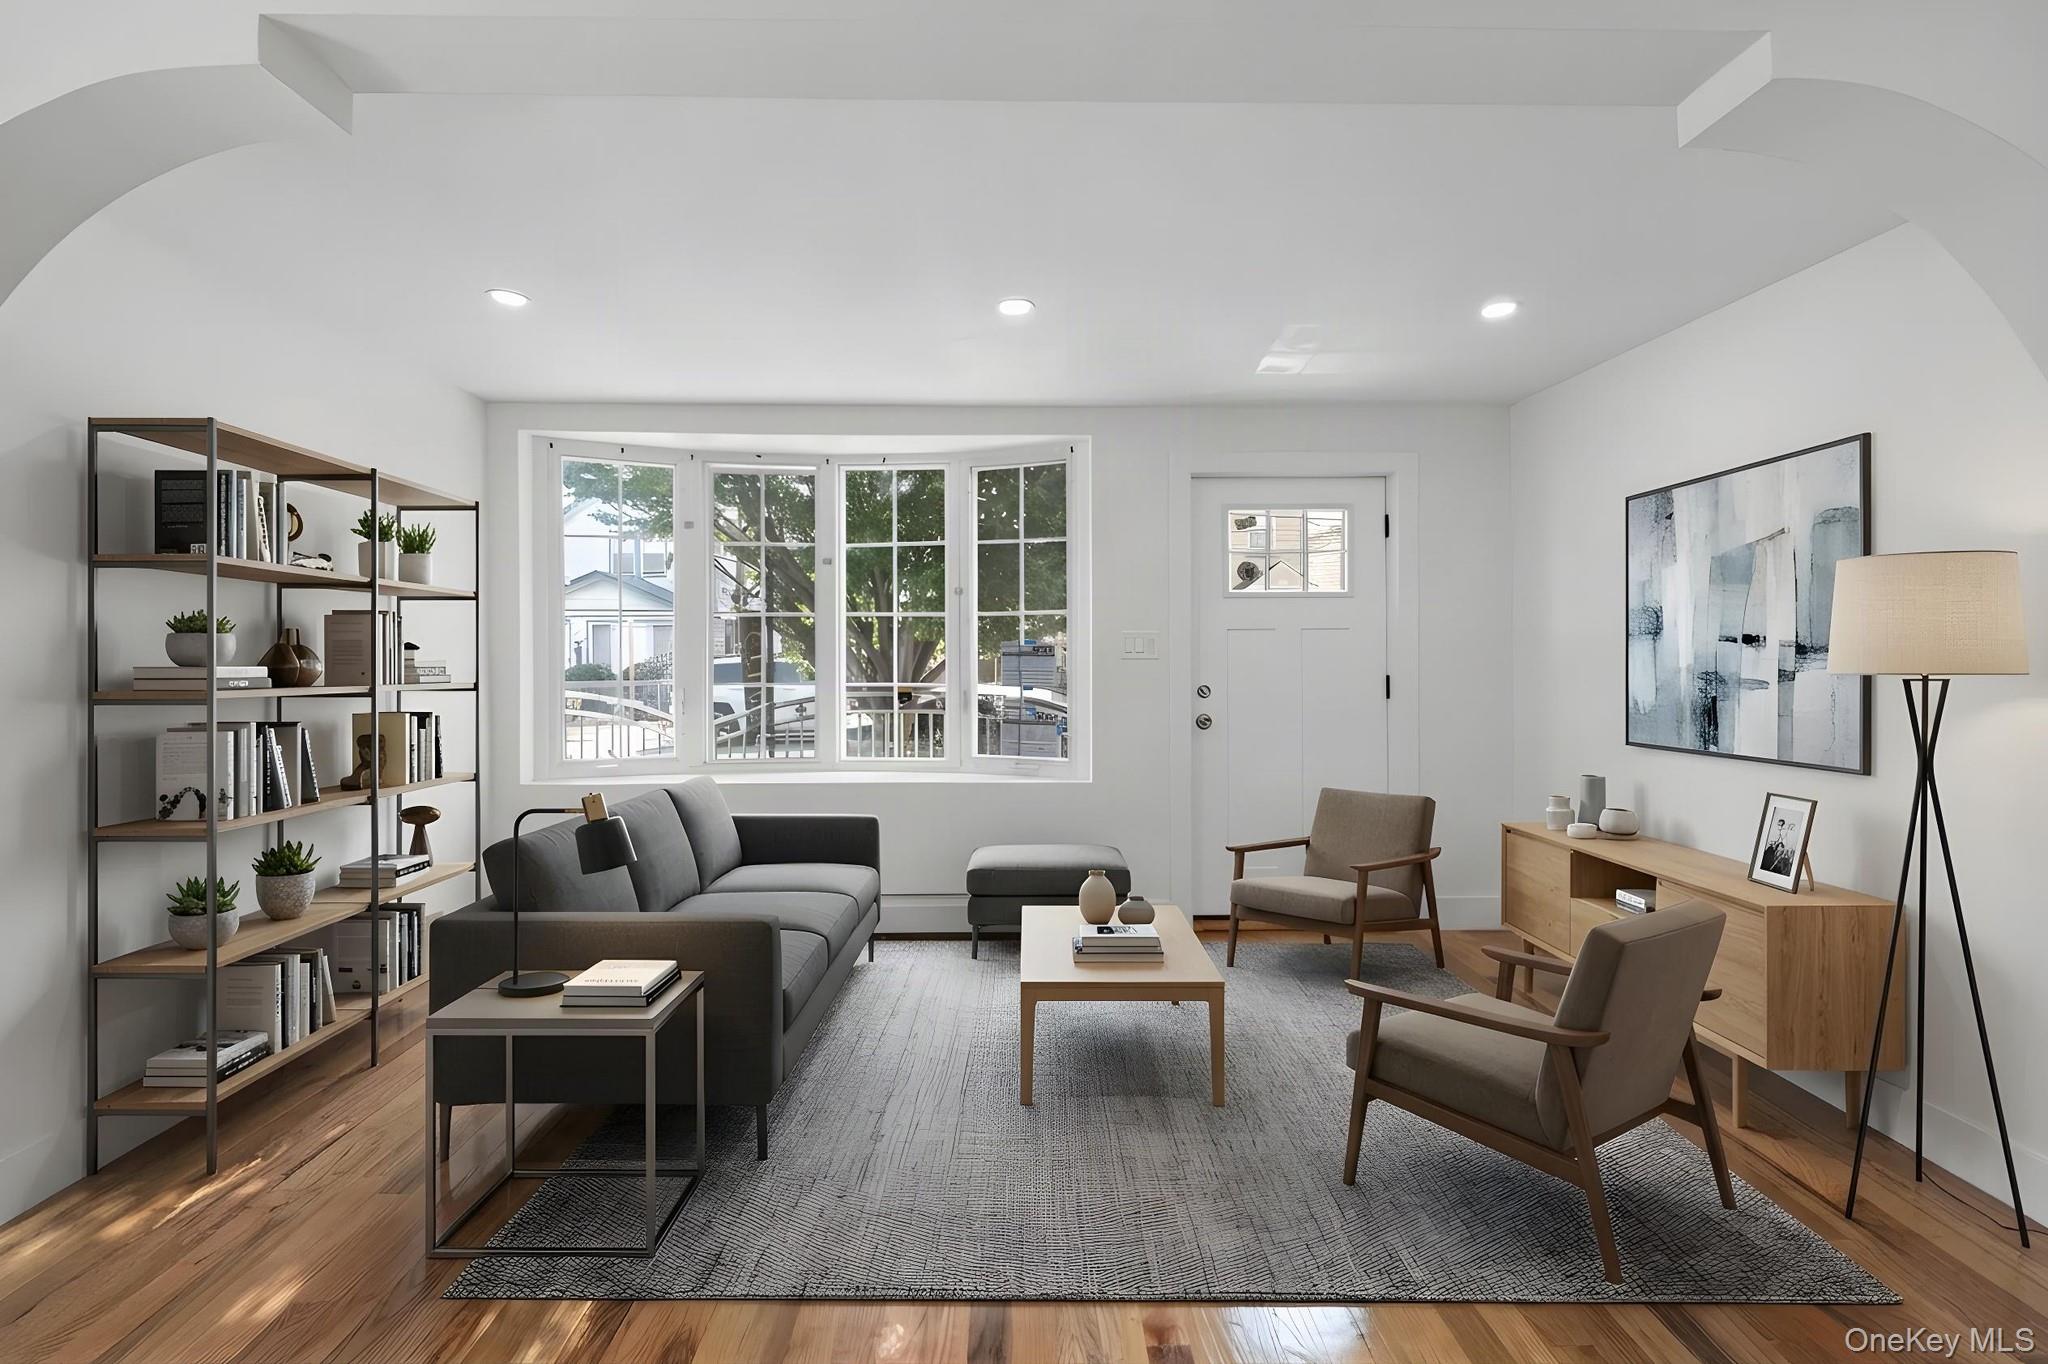
Welcome to this beautifully appointed single-family where classic Queens charm meets modern luxury. Nestled on a beautiful tree-lined block in the desirable Richmond hill neighborhood, this elegant residence offers spacious living, timeless architectural character, and the comfort today's buyers demand. Featuring multiple levels of thoughtfully designed living space, this home boasts 3 generous bedrooms, 2.5 baths, sun-filled interiors, hardwood flooring, and a versatile layout ideal for both entertaining and everyday living. A private backyard provides the perfect setting for outdoor gatherings, gardening, or quiet relaxation. As you enter you are greeted by expansive sun drenched, modern, open concept living/dining area which provides great space for entertaining. The formal dining area leads into the beautiful kitchen any chef will love. Kitchen features floor to ceiling custom cabinetry, adorned with a full fleet of stainless steel appliances, and leads out into lush rear yard. Powder room on first floor for your guest. Up a flight of stairs 3 spacious bedrooms awaits you, each equipped with ample closet space. Down the hall a fully tiled bathroom is adorned with state of the art wall & floor tiles. The high ceiling full finished basement has both interior and exterior access. With its unique setup this space can be used as the perfect in-law suite, guest quarters, or ADU. Prime Richmond Hill location. Close proximity to major transportation which makes commuting a breeze. Stones throw to Liberty Avenue, Lefferts Blvd, Van Wyck Expressway. Short blocks to schools, shopping centers, restaurants, cafes, parks and many other vibrant neighborhood amenities.
$5,720/mo
Assumes 20% down, 6.5% rate, 30 years. An estimate, not a lender quote.
Details are provided by the listing office and may change. Confirm anything important before you decide.
$389,900
2 bd · 1 ba · 888 sqft
814 N Hillside Road
Wappingers Falls, NY 12590
Listed by James D'Amato · RE/MAX Town & Country
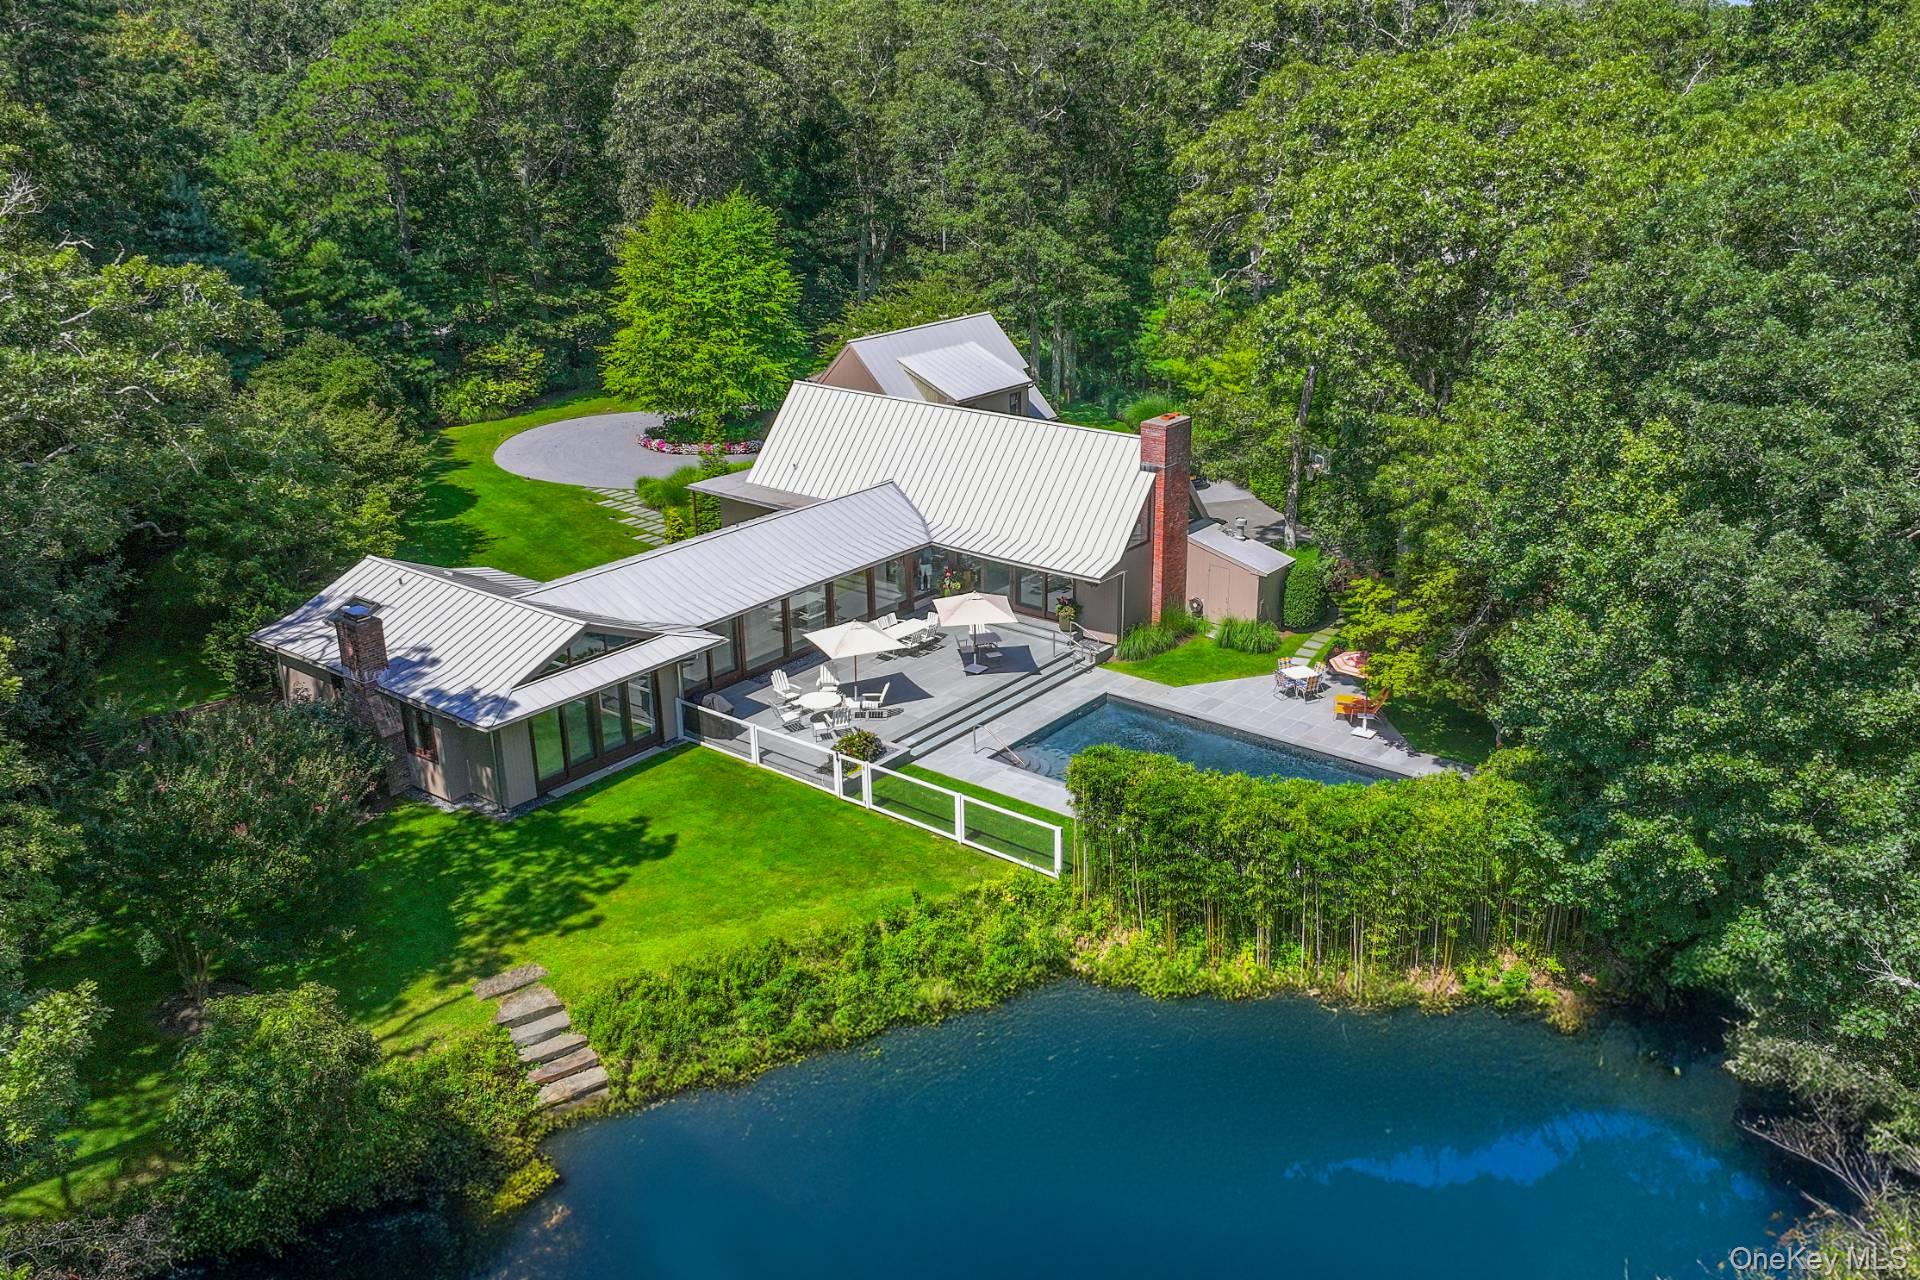
$6,495,000
5 bd · 4 ba · 3,400 sqft
118 Georgica Close Road
East Hampton, NY 11937
Listed by Jennifer C. Wilson · Saunders & Associates
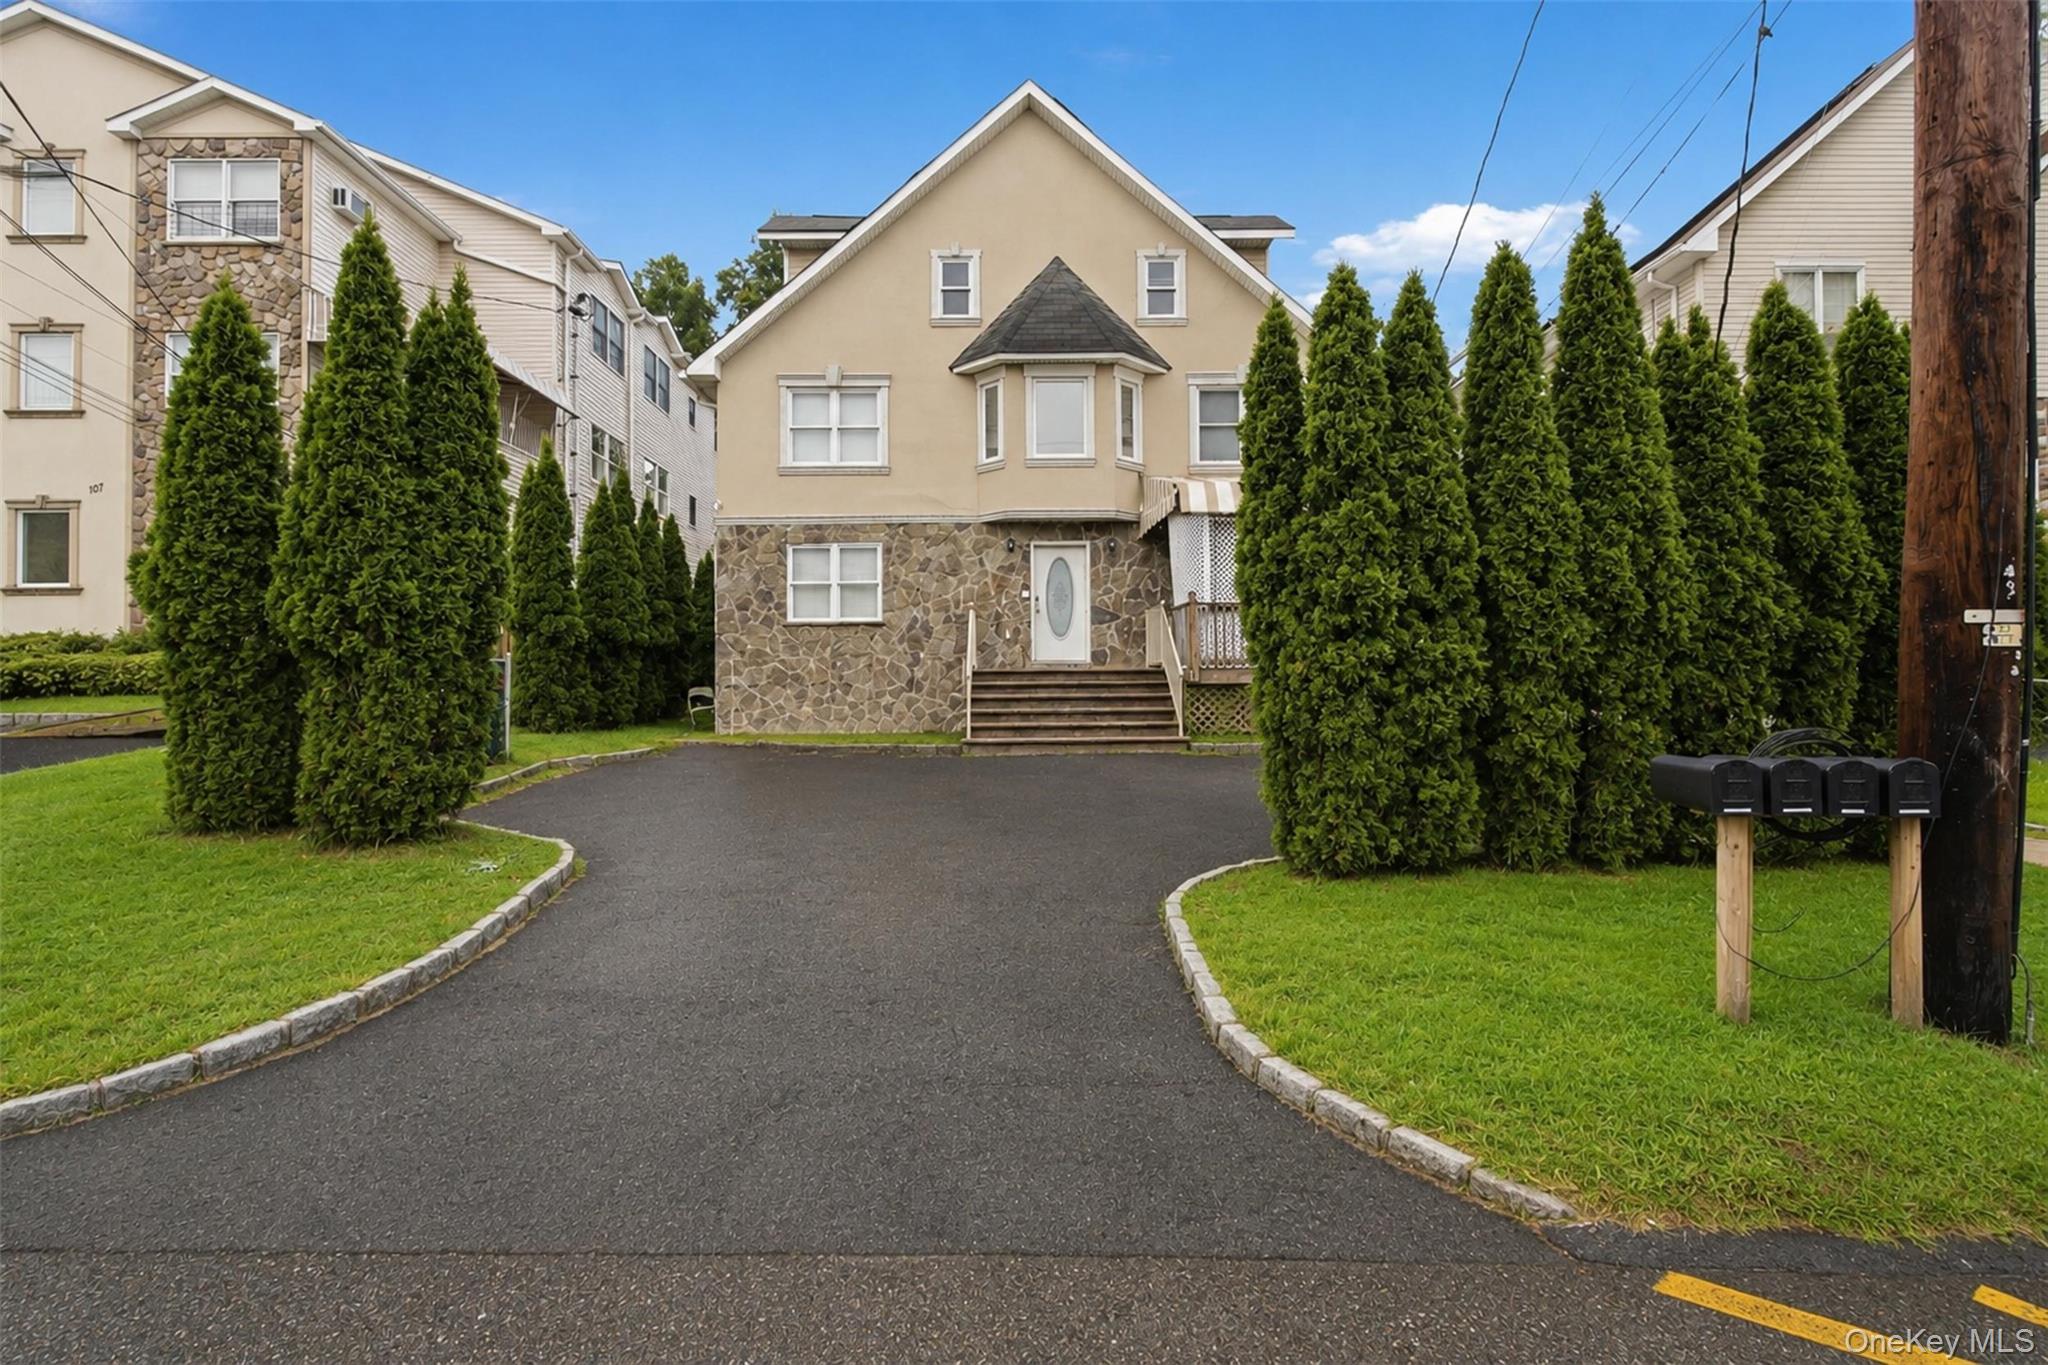
$1,079,000
7 bd · 3.5 ba · 3,198 sqft
109 Decatur Avenue
Spring Valley, NY 10977
Listed by Isaac Mehring · Team W Realty LLC
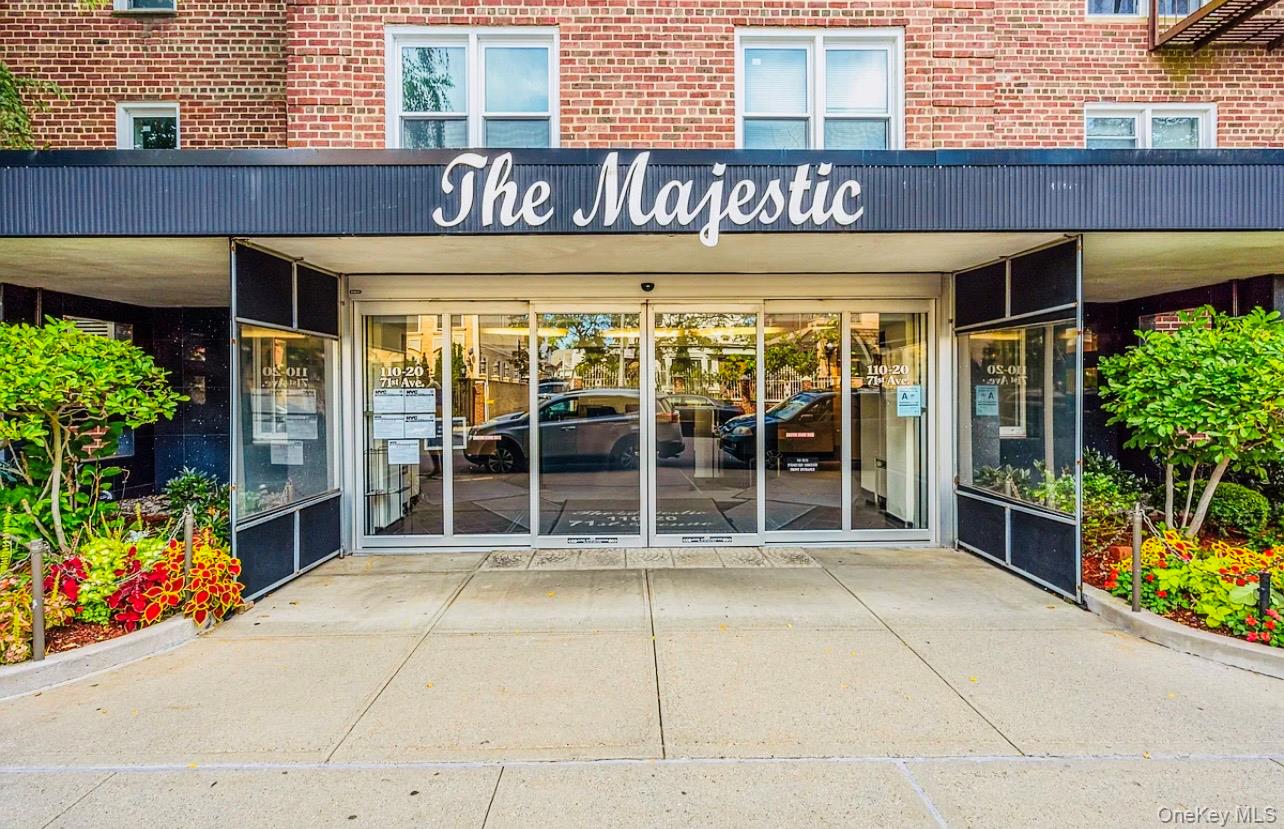
$369,000
1 bd · 1 ba · 700 sqft
110-20 71st Ave #416
Forest Hills, NY 11375
Listed by Wen Z. Chen · Winzone Realty Inc