New
1/10$12,495,000
7 bd · 9 ba · 7,442 sqft
73 Jericho Road
East Hampton, NY 11937
Listed by Vincent Horcasitas · Saunders & Associates
 1 / 10
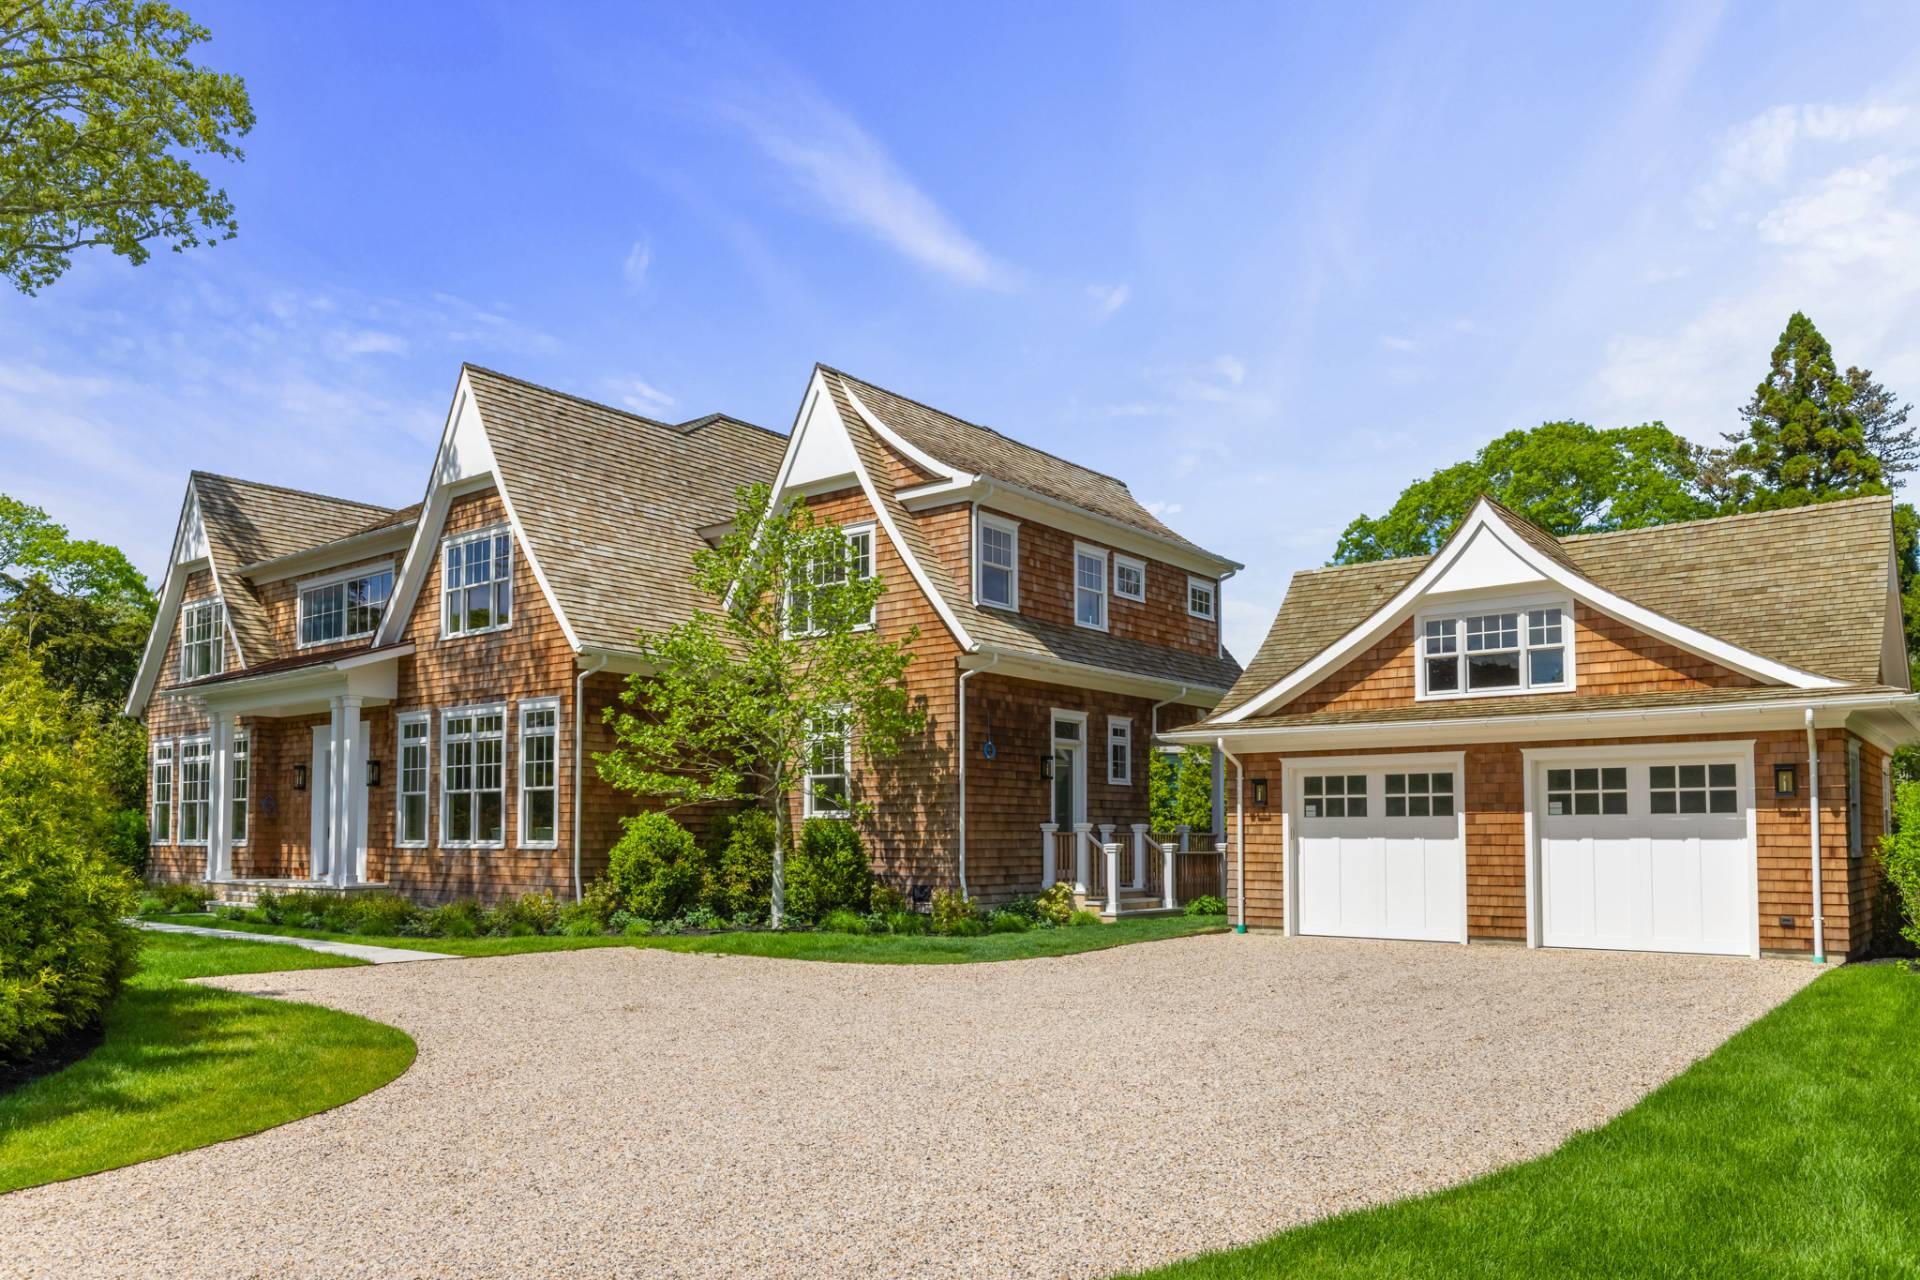
$4,000,000
5 beds · 4.5 baths · 4,501 sqft
Listed by Vincent Horcasitas · Saunders & Associates
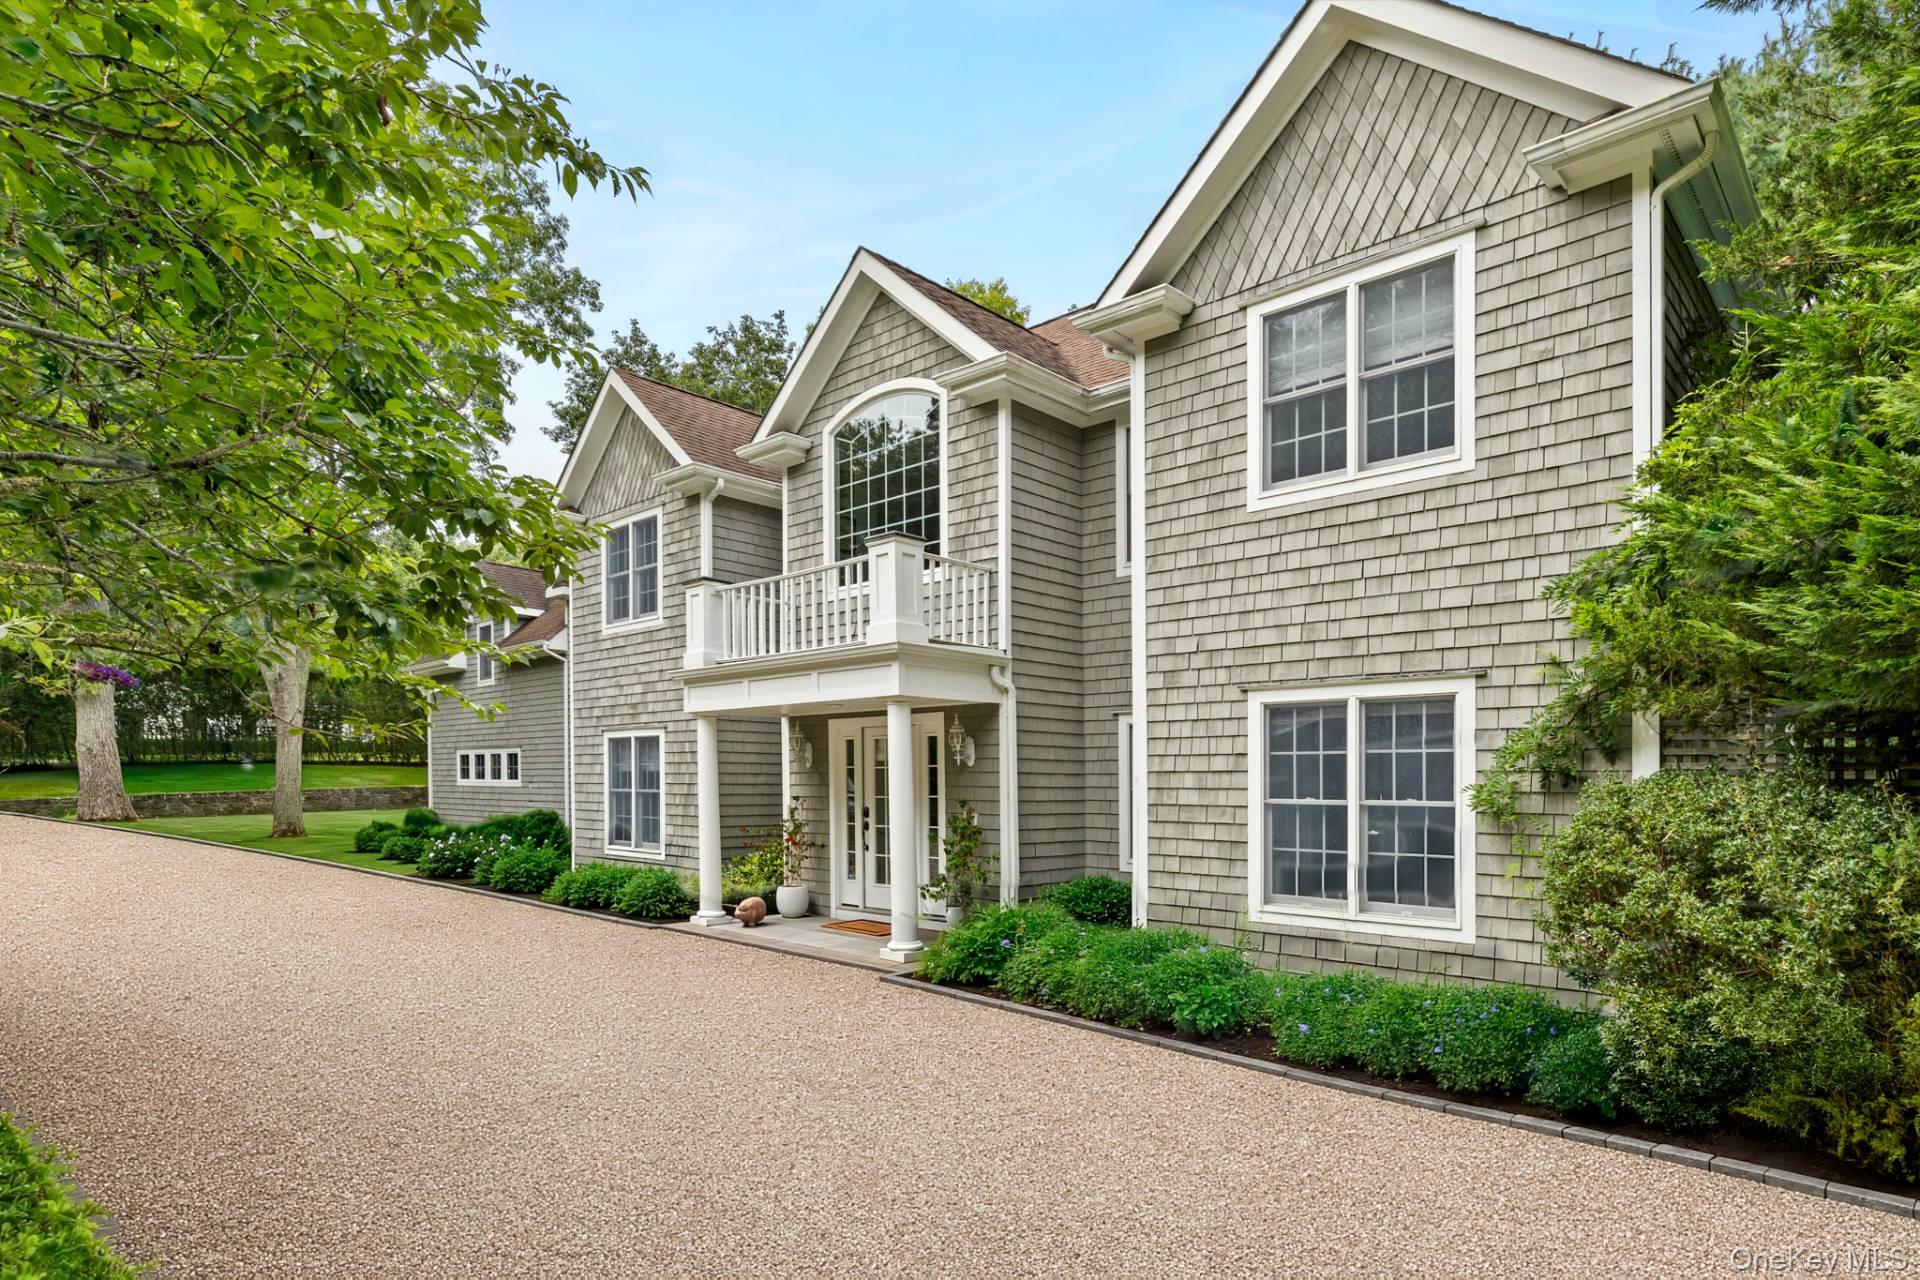
CLASSIC, CHARMING & TURNKEY IN EAST HAMPTON Moments from the water in East Hampton, this totally turnkey cedar-shake traditional is set on .61 acres of beautifully maintained grounds. Recently renovated, the home has 4,501 +/- SF of luxury living space, 5 bedrooms, 4.5 baths, a fireplace, heated pool, outdoor shower, laundry on two levels, and an attached 2-car garage. Mature landscaping creates a private and welcoming arrival, while the home's impeccable condition, quality materials, and fine craftsmanship are evident throughout. Grand interiors center on a double-height living room with a fireplace and an upper-level balcony overlooking the space. The large eat-in kitchen is equipped with premium appliances, while a first-floor bedroom with a tray ceiling offers comfortable accommodations. All bedrooms are well-sized and accommodating, including 3 bedrooms and 2.5 baths located on the first level. Upstairs, the massive primary suite is a private sanctuary with its own outdoor patio, private sitting room, home office, a boutique-style walk-in closet, and a spa bath featuring a Jacuzzi tub, glass-enclosed shower, and separate water closet. Outside, expansive patios offer ample space for dining and sunbathing, complemented by a pergola-covered seating area and an outdoor kitchen. Surrounded by mature landscaping, the property is designed for effortless Hamptons living inside and out.
$22,367/mo
Assumes 20% down, 6.5% rate, 30 years. An estimate, not a lender quote.
Details are provided by the listing office and may change. Confirm anything important before you decide.
$12,495,000
7 bd · 9 ba · 7,442 sqft
73 Jericho Road
East Hampton, NY 11937
Listed by Vincent Horcasitas · Saunders & Associates
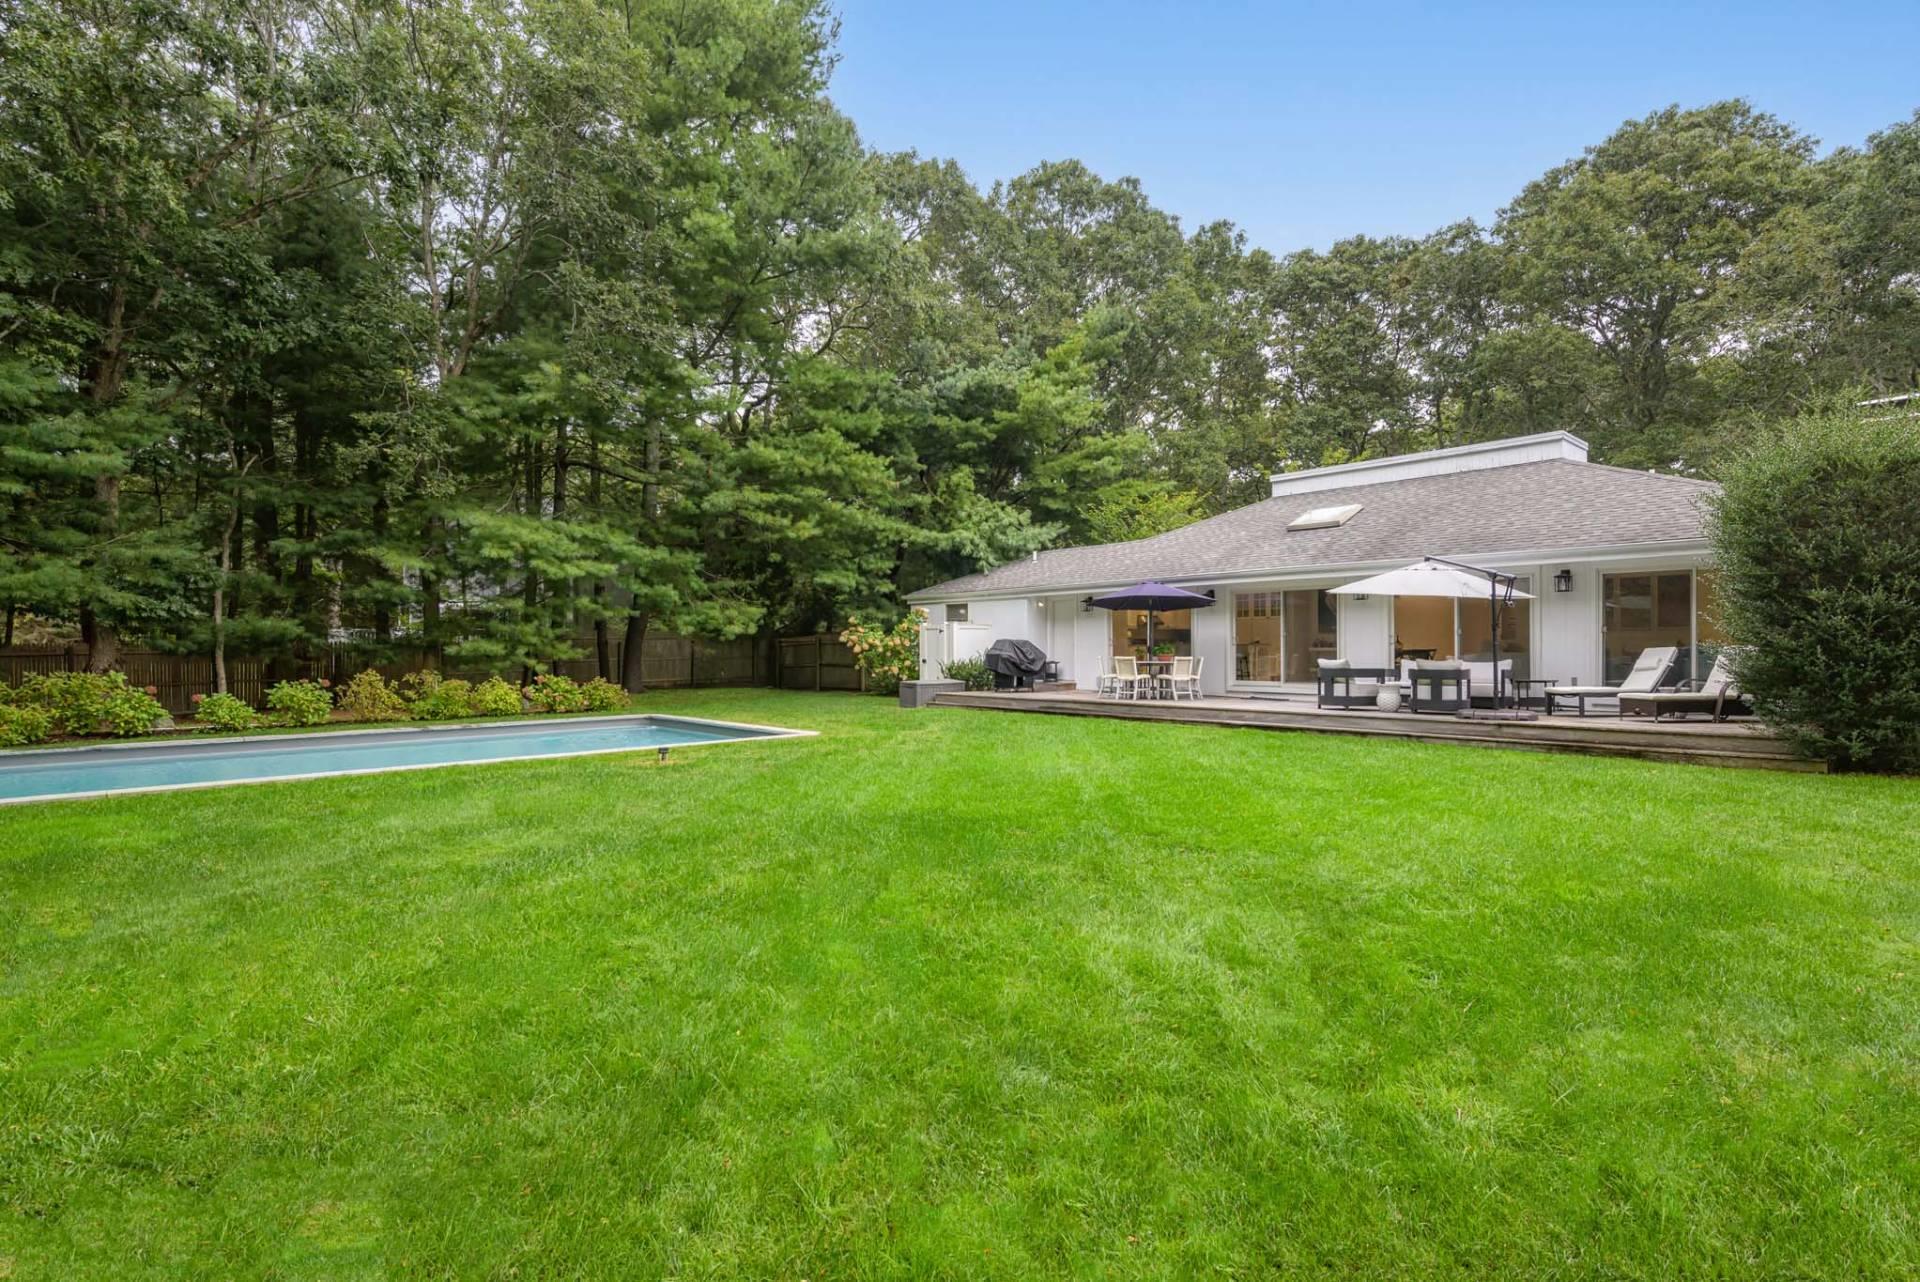
$2,595,000
4 bd · 3 ba · 1,841 sqft
9 Sulky Circle
East Hampton, NY 11937
Listed by Robert Tomich · Saunders & Associates
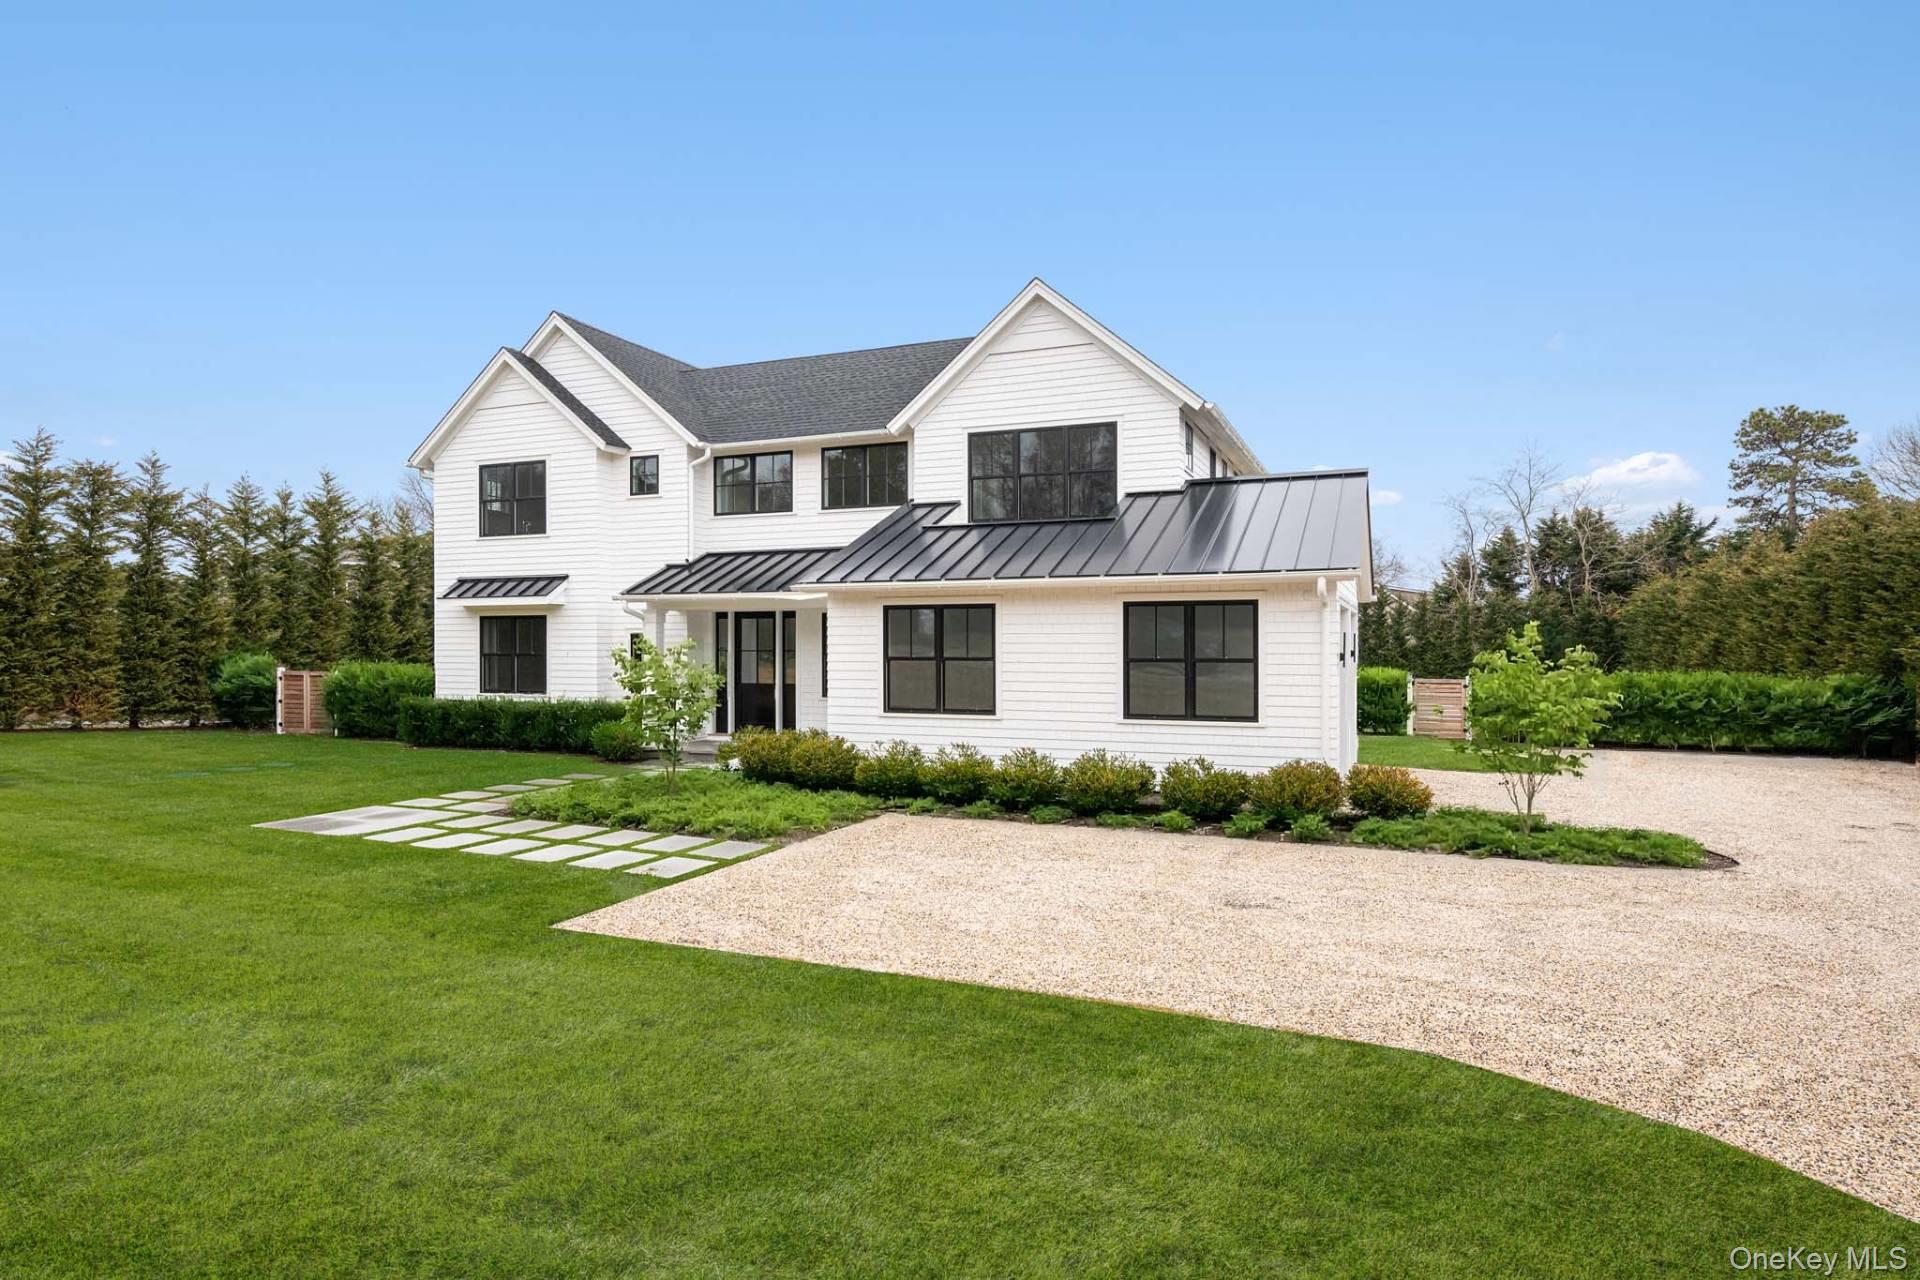
$3,950,000
6 bd · 6.5 ba · 4,895 sqft
272 Montauk Highway
Southampton, NY 11968
Listed by Edmund C. Gaetjens · Saunders & Associates
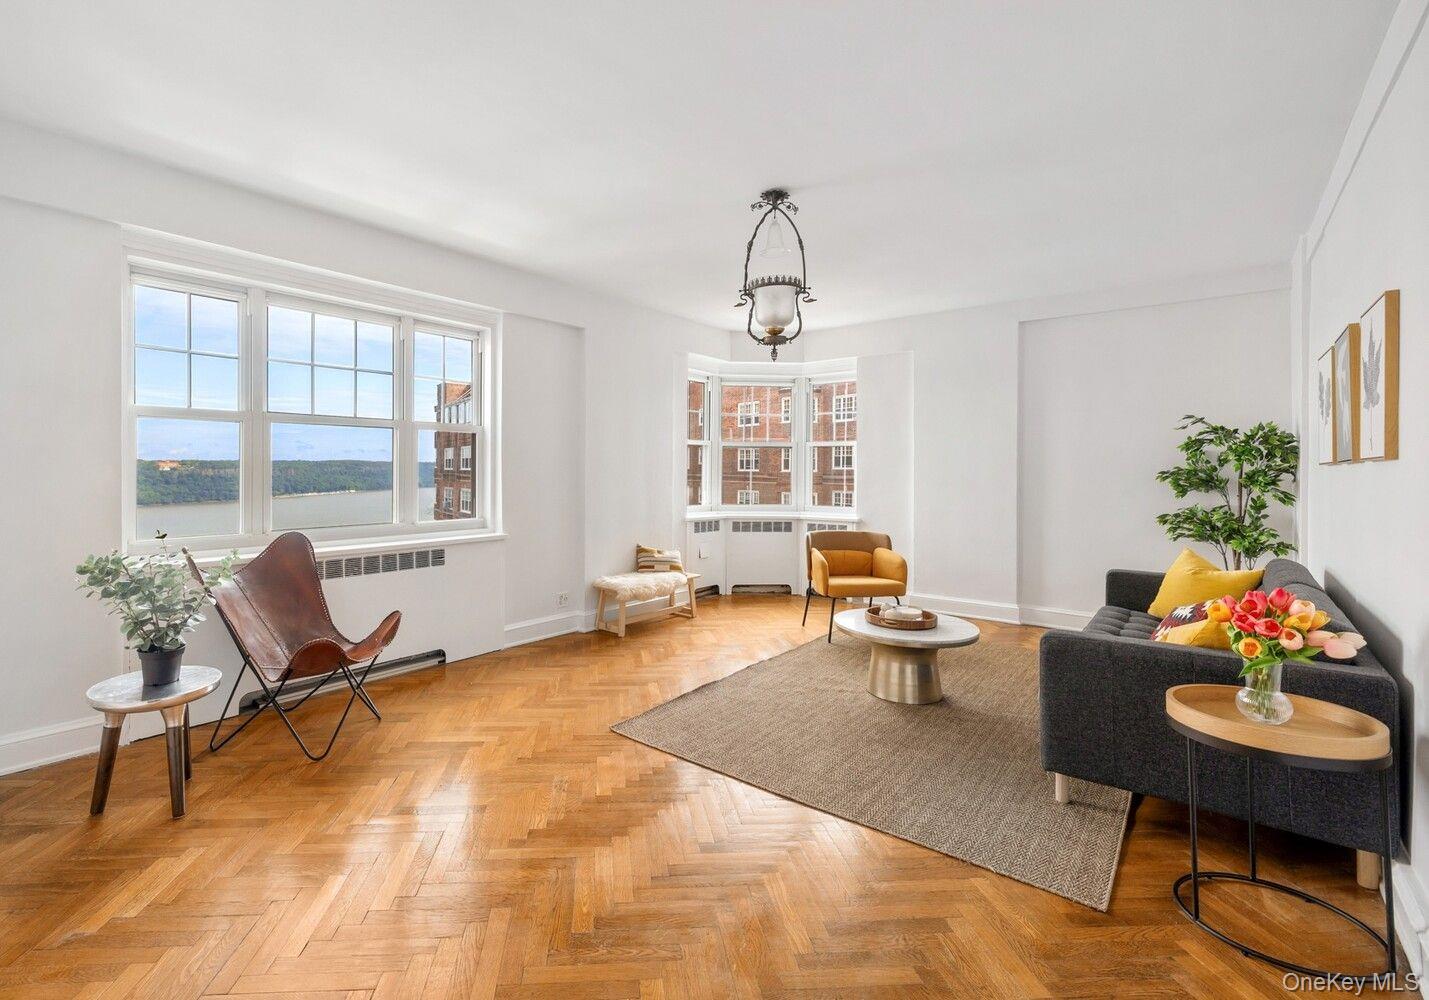
$425,000
1 bd · 1 ba · 796 sqft
160 CABRINI Boulevard #APT127
New York (Manhattan), NY 10033
Listed by Ryan Serhant · Serhant LLC