New
1/10$4,000,000
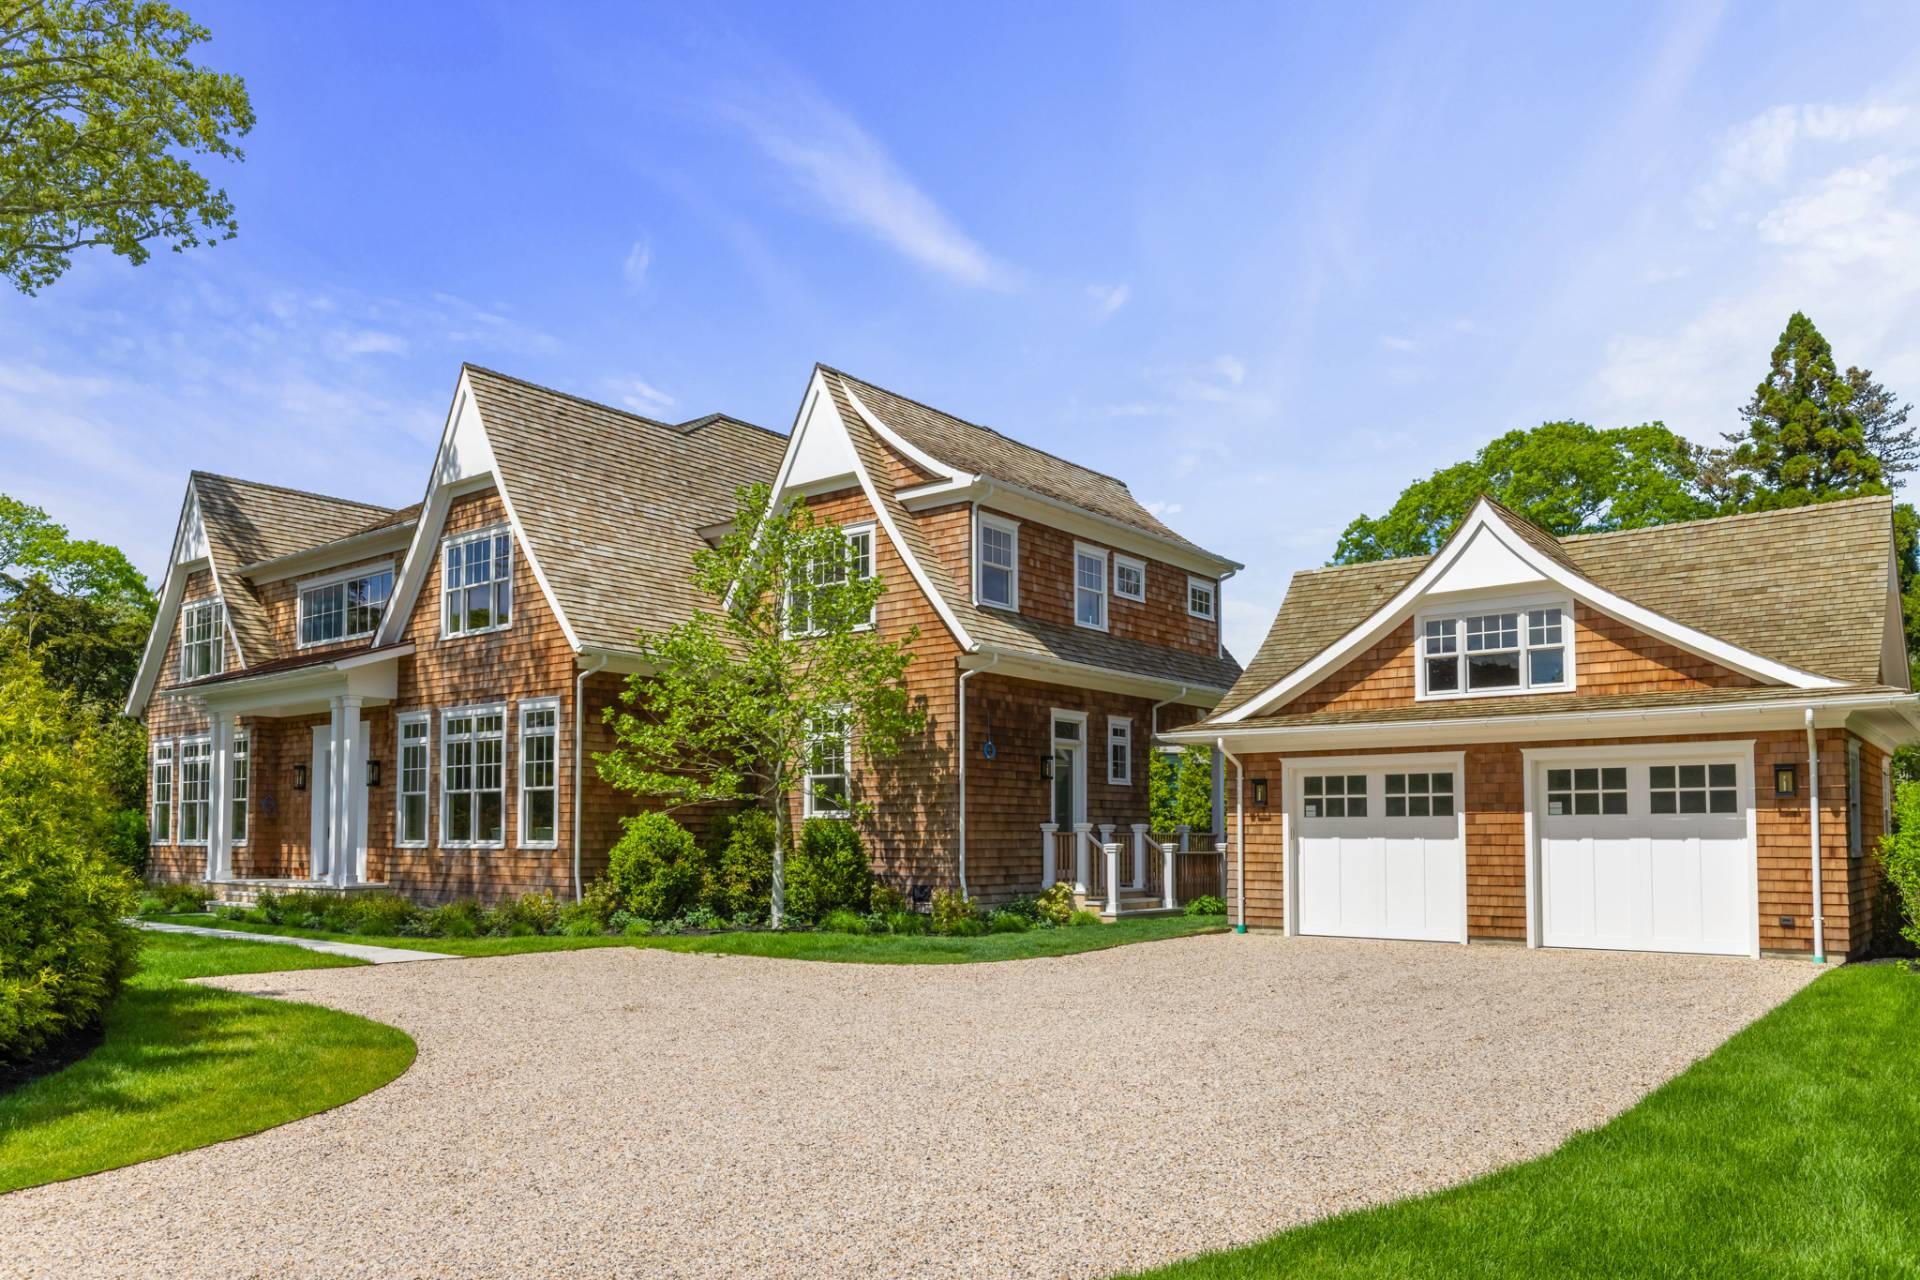
5 bd · 4.5 ba · 4,501 sqft
1 Albertines Lane
East Hampton, NY 11937
Listed by Vincent Horcasitas · Saunders & Associates
 1 / 10
$2,595,000
4 beds · 3 baths · 1,841 sqft
Listed by Robert Tomich · Saunders & Associates
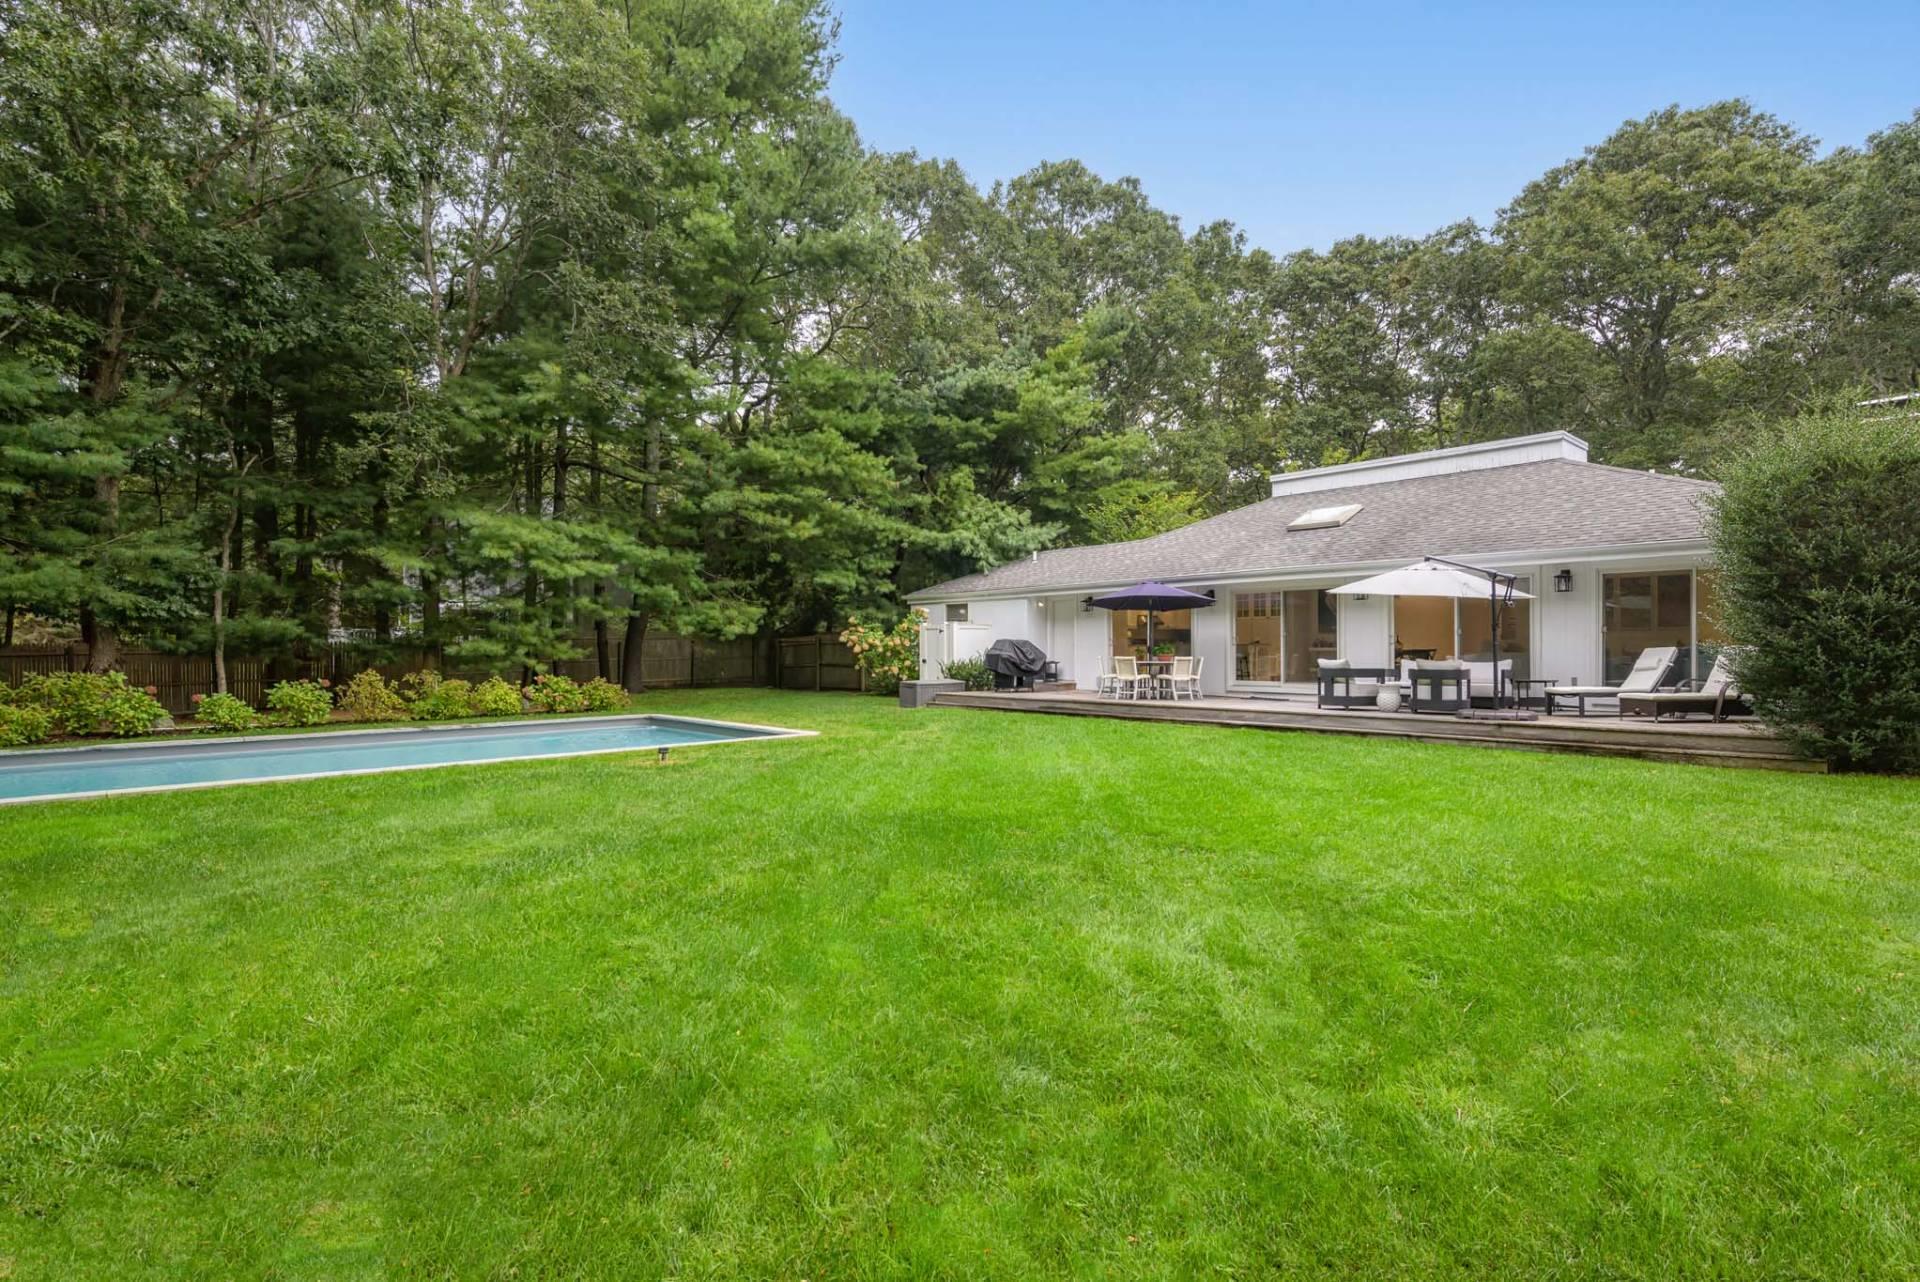
Experience sophisticated coastal living in this exceptional, updated home. Situated on a desirable cul-de-sac street with easy access to East Hampton, Sag Harbor, and Bridgehampton, this residence is sited on .73 cleared acres and boast 1841 +/- sq. ft. of light-filled living space, 4 large bedrooms, 3 full bathrooms, an open concept living room with wood-burning fireplace, dining area, and eat-in kitchen with premium appliances and granite countertops. This home masterfully blends indoor and outdoor spaces with skylights that allow beautiful natural light to beam across the hardwood floors and sliding glass doors that span the entire rear of the house, allowing nature in and egress out to the rear grounds with heated pool, outdoor shower, and mahogany deck - perfect for dining al fresco and sun lounging. Upon entering, your gaze will be drawn through the open living space to the heated pool and back deck. This ranch-style home features a large primary en suite bedroom with walk-in closet, three large guest bedrooms, and updated guest bathrooms. The living/dining room features a cozy wood-burning fireplace and sliders accessing the pool area. The eat-in kitchen is outfitted with granite countertops, an expansive island with seating for four and a sink, and high-end appliances. Peace and privacy are aided by mature perimeter plantings, ensuring a serene retreat. This is more than a home, it's a lifestyle waiting to be enjoyed. With a proven summer rental history, a south-facing backyard bordering a nature reserve, and room for expansion, this Village fringe residence is a smart investment destined to appreciate in value.
$14,584/mo
Assumes 20% down, 6.5% rate, 30 years. An estimate, not a lender quote.
Details are provided by the listing office and may change. Confirm anything important before you decide.
$4,000,000
5 bd · 4.5 ba · 4,501 sqft
1 Albertines Lane
East Hampton, NY 11937
Listed by Vincent Horcasitas · Saunders & Associates
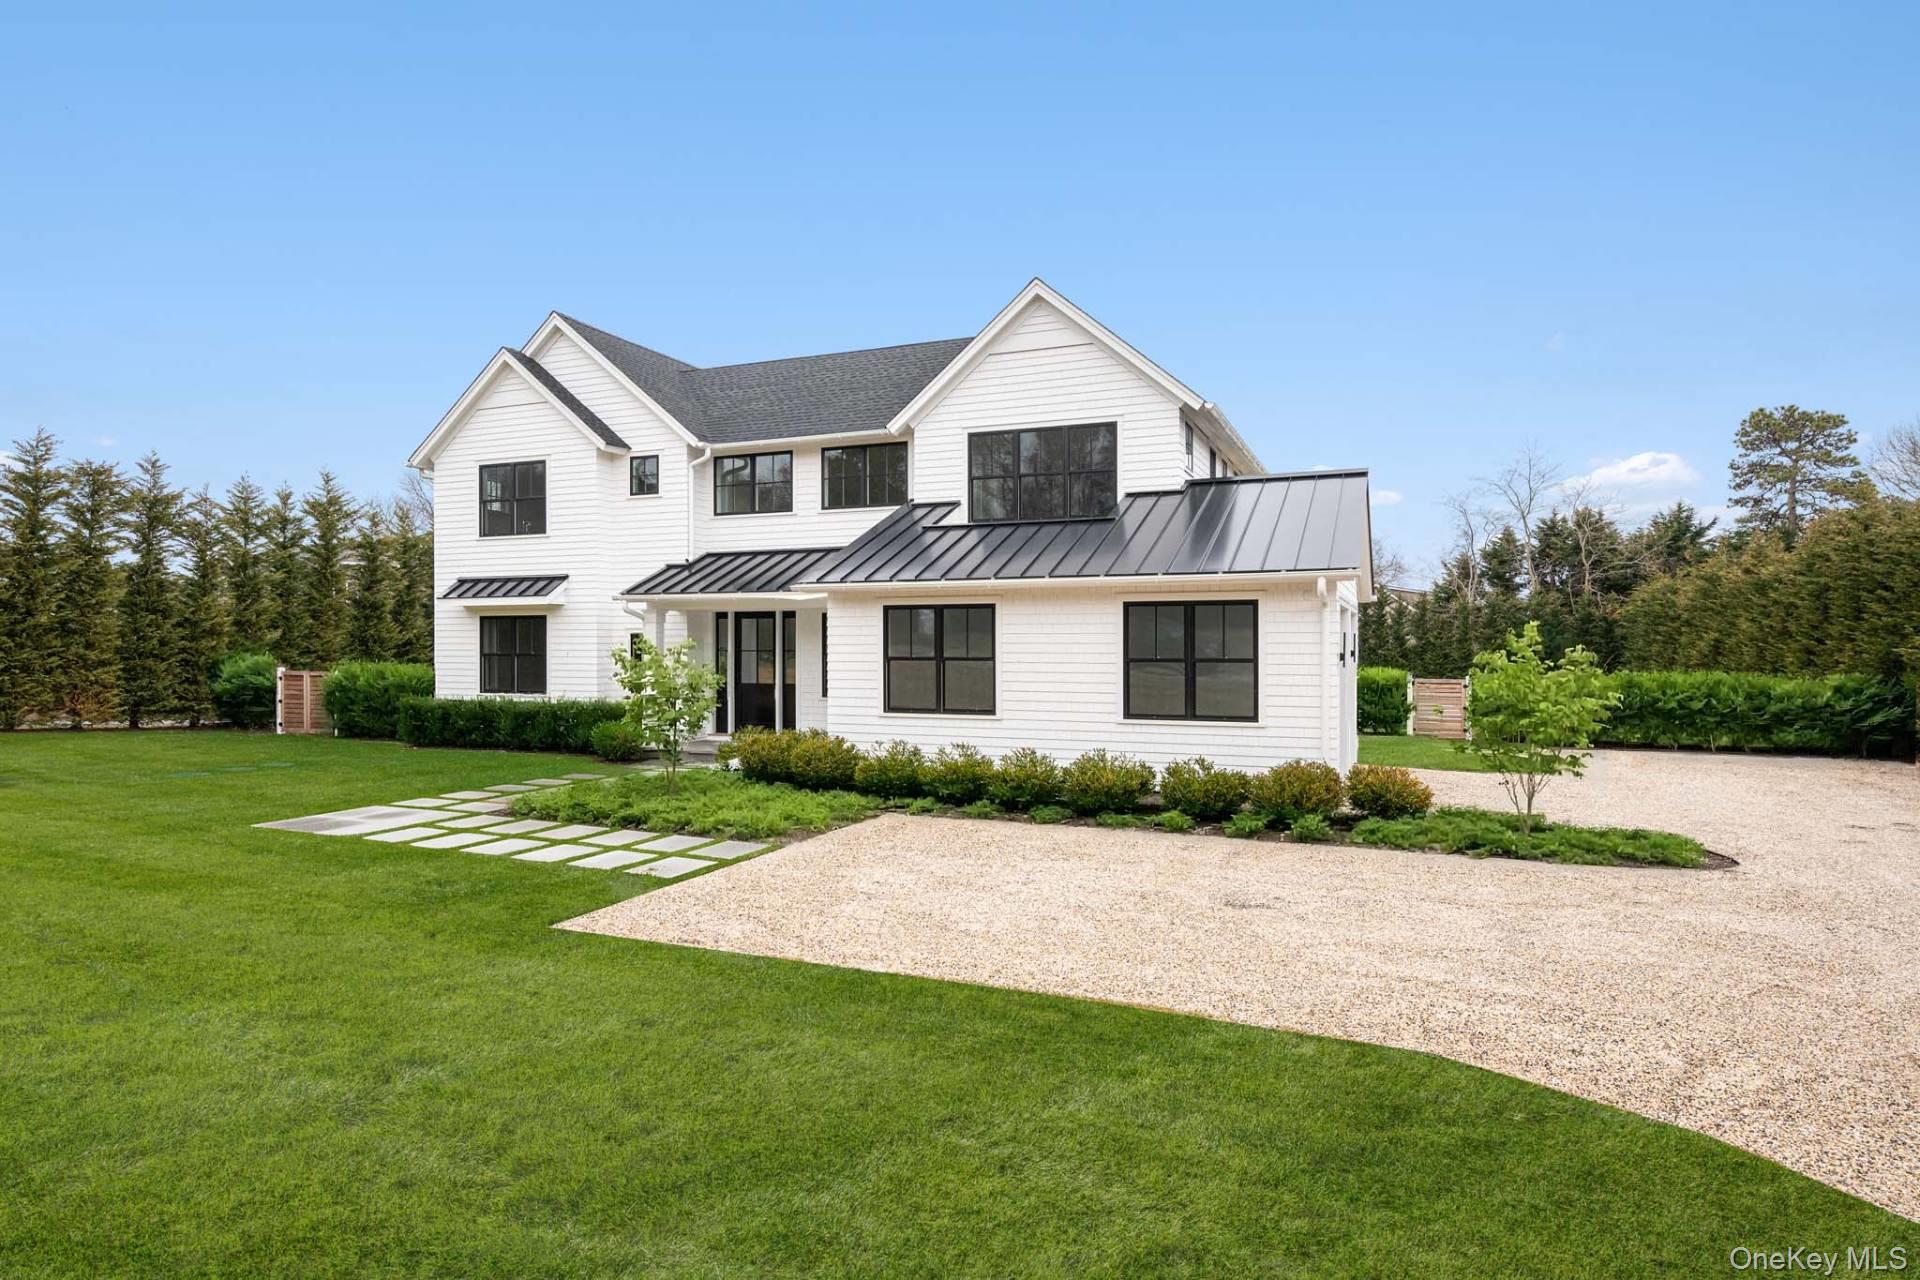
$12,495,000
7 bd · 9 ba · 7,442 sqft
73 Jericho Road
East Hampton, NY 11937
Listed by Vincent Horcasitas · Saunders & Associates
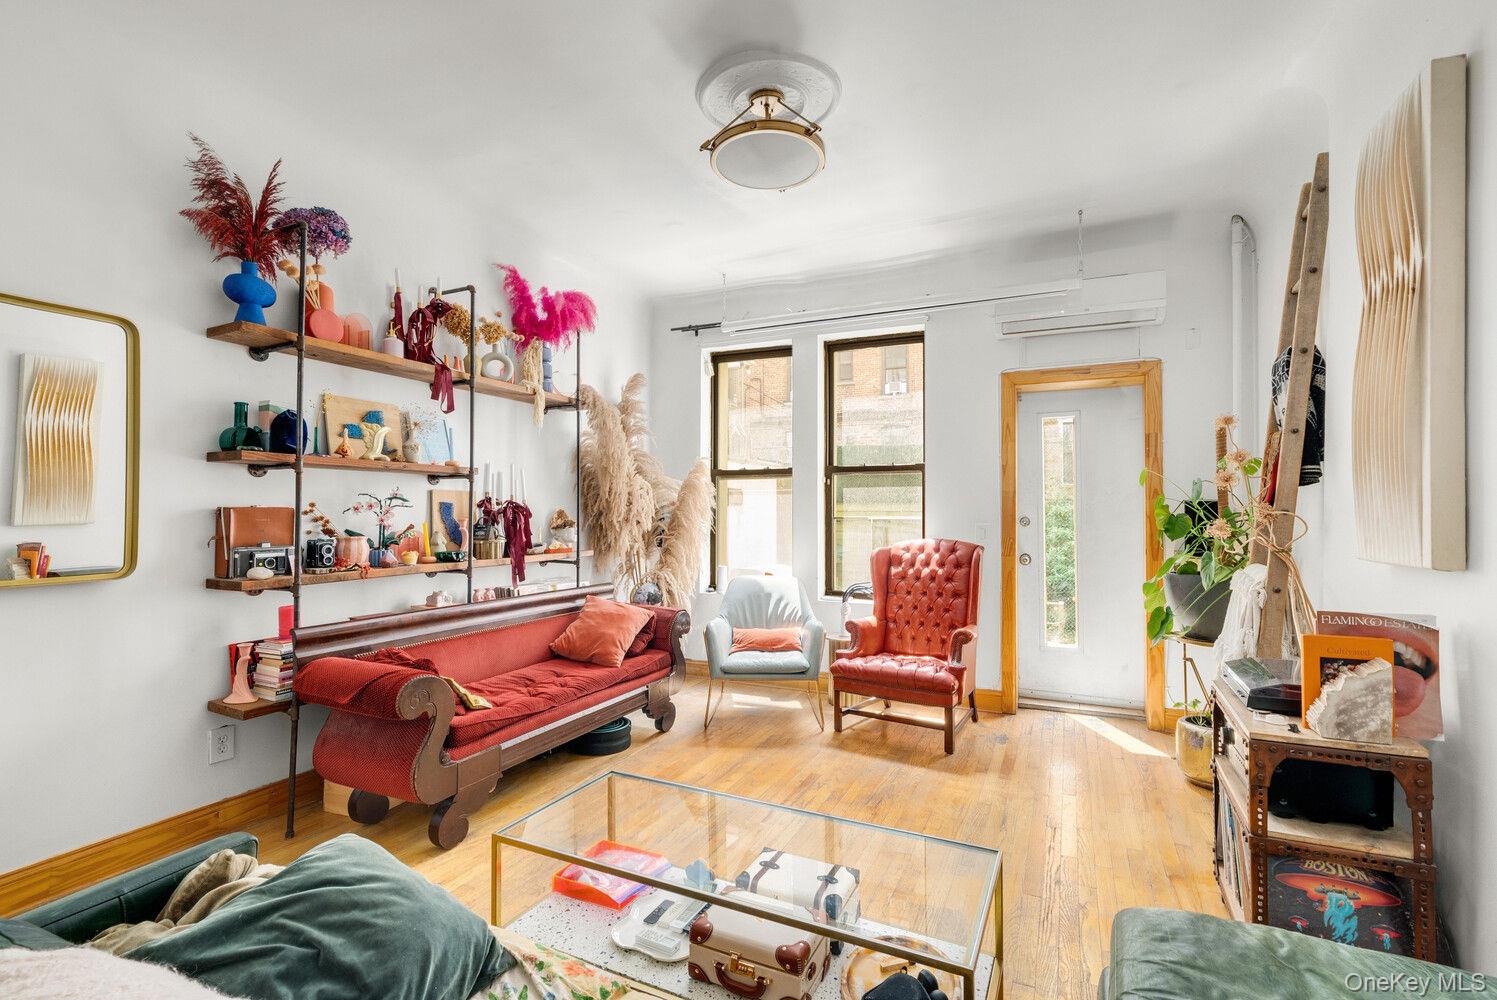
$1,950,000
4 bd · 3 ba
642 W 138TH Street
New York (Manhattan), NY 10031
Listed by Ryan Serhant · Serhant LLC
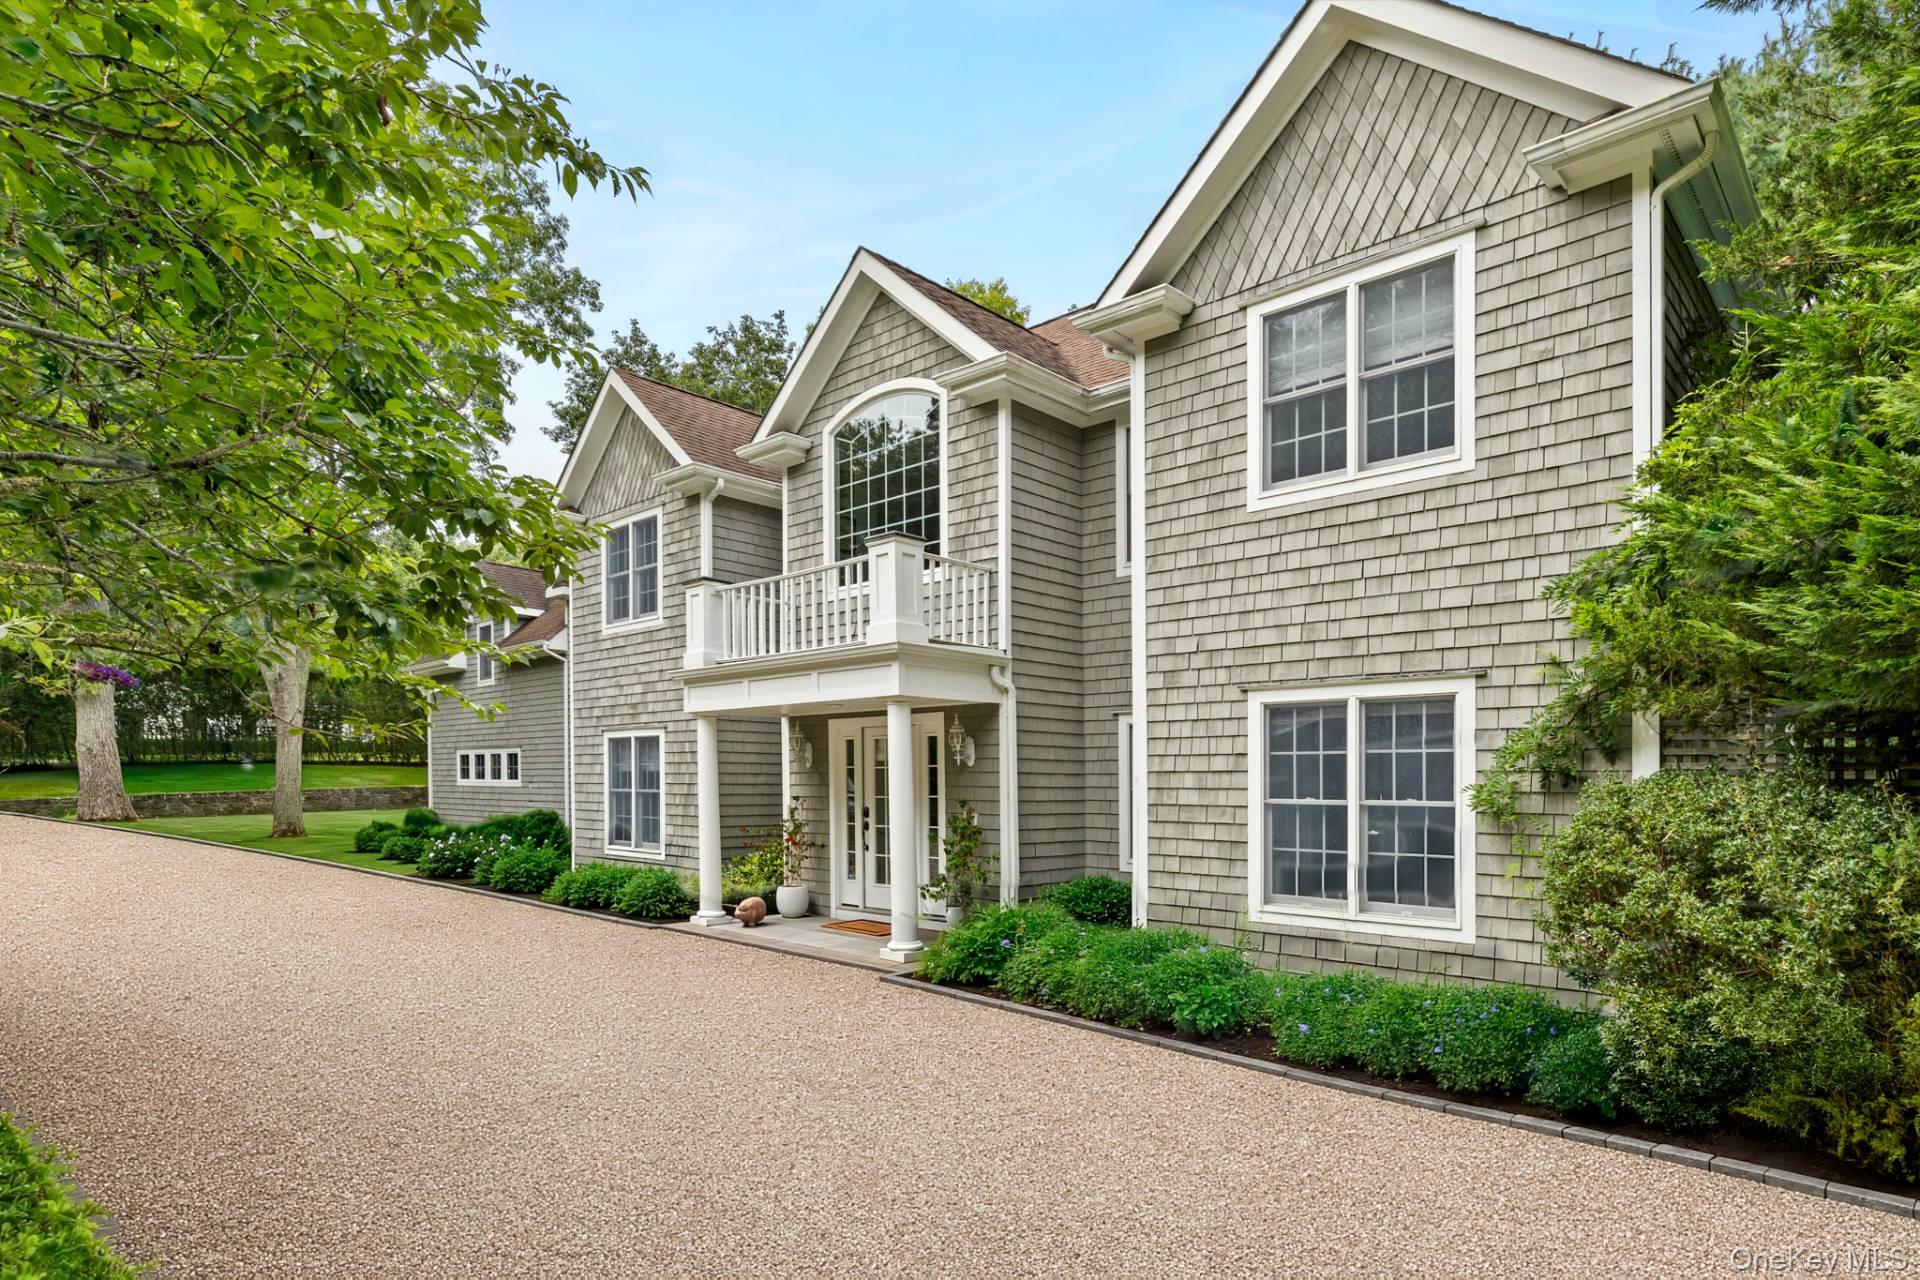
$3,950,000
6 bd · 6.5 ba · 4,895 sqft
272 Montauk Highway
Southampton, NY 11968
Listed by Edmund C. Gaetjens · Saunders & Associates